Designing a child’s room involves a lot more than settling on a paint color or a fun theme. How a room is laid out has a direct bearing on a child’s safety, sleep quality, and ability to manage daily tasks on their own. A well-planned room really has to work as several spaces at once—somewhere to sleep, play, learn, and keep belongings in order. This article pulls together common observations from parents and designers, alongside general safety and ergonomic principles, to offer practical guidance you can apply as your child grows.
Understanding How Kids Use Their Room
Choosing age-appropriate kids furniture is one important piece of this puzzle: beds, desks, and storage units sized to a child’s stage of development can make everyday routines run more smoothly and cut down on accidents.
Children relate to their rooms differently depending on their age. A toddler might spend most of the day on the floor, while a school-age child needs a proper desk for homework, and a pre-teen may start wanting space for hobbies and projects. Watching how your child actually moves through the room—where they play most, how they reach for toys or clothes, where clutter tends to build up—tells you a great deal about what needs to change.
Designing for independence often comes down to placing hooks, shelves, and bins at a child’s height so they aren’t tempted to climb furniture just to reach what they want. Think about a typical morning: if clothes are stored too high or shoes end up buried under toys, getting dressed turns into a minor ordeal, and kids may start climbing shelves or dumping bins just to find what they need. Paying attention to these daily routines and movement patterns helps you catch simple fixes before they turn into safety issues.
Zoning the Room for Sleep, Play, Study, and Storage
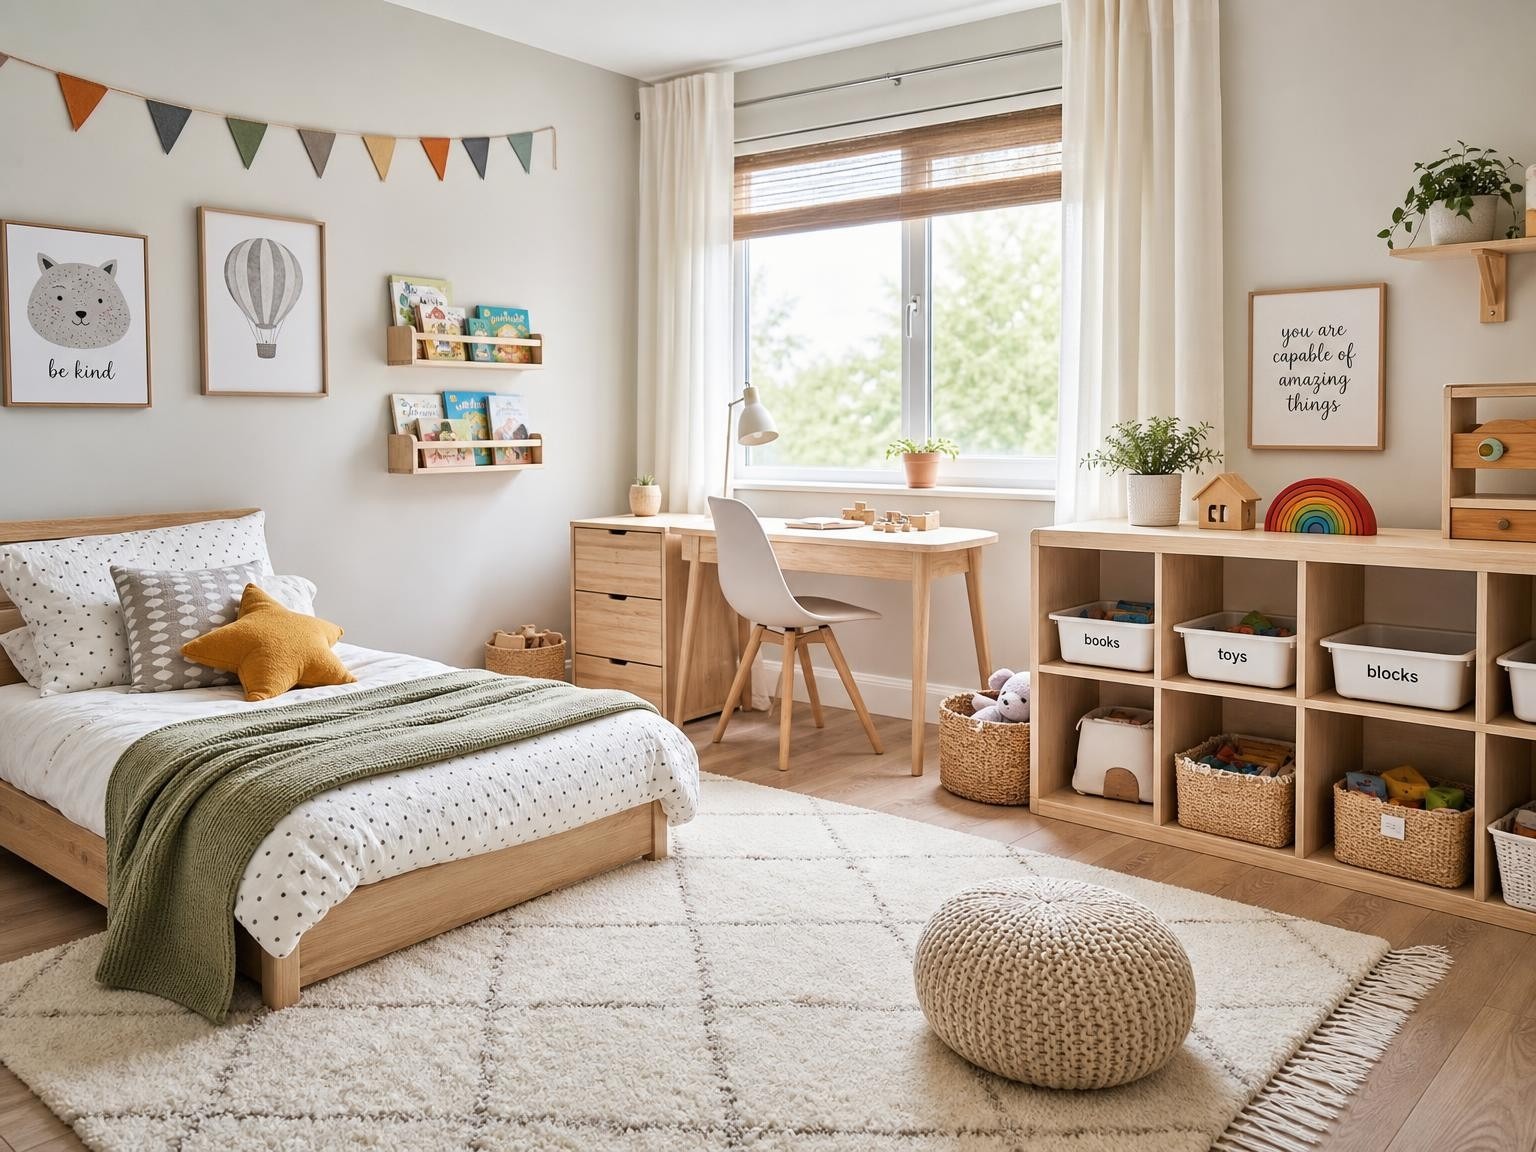
Zoning means splitting the room into functional areas—sleeping, playing, studying, and storing belongings. Clear zones cut down on clutter, reduce tripping hazards, and help children understand where each activity is supposed to happen.
- Sleep zone: Keep the bed away from windows, heaters, and cords, with enough clear space around it for safe entry and exit.
- Play zone: Provide open floor space, non-slip rugs, and nearby storage so cleanup feels natural rather than forced.
- Study or creative zone: A child-sized desk, a supportive chair, and good lighting go a long way toward supporting focus and posture.
- Storage zone: Arrange dressers or closets so everyday clothes stay within easy reach, using labeled bins to keep things simple.
Key Takeaway: Zoning supports both physical safety and a child’s ability to organize their own space, reducing dependence on constant adult intervention.
Safety First: Essential Checks in a Child’s Room
Furniture stability is one of the most overlooked safety concerns in a kid’s room. Tall wardrobes, bookcases, and dressers should be anchored to the wall to prevent tipping, and any unstable units are best kept out of high-traffic areas altogether. A quick test—gently pulling on the front of a piece to see whether it tips forward—can reveal risks you might not otherwise notice.
Beyond stability, it’s worth looking closely at rounded corners, secure hardware, and non-toxic finishes. Handles shouldn’t jut out at head height, and small detachable parts need to be checked for choking hazards. Drawers and doors also benefit from safety catches or soft-close mechanisms, which go a long way toward preventing pinched fingers.
Safety checklist:
1. Furniture anchored to walls where needed
2. No sharp corners at child height
3. Non-toxic finishes on all surfaces
4. Clear pathways with no blocked exits
5. Outlets covered and cords managed
6. Window guards or limiters on upper floors
7. No furniture placed near windows that could be climbed
Ergonomics and Comfort: Designing for Growing Bodies
Ergonomic design is really about how a child’s body interacts with the furniture around them. Chairs should let feet rest flat on the floor, and desks should encourage a neutral, comfortable posture instead of forcing the shoulders up or forward. Adjustable furniture—chairs and desks that grow along with the child—can stretch its usefulness across several years rather than just one or two.
Reachable storage encourages self-care: shelves and hooks set at a child’s eye level and arm reach cut down on the urge to climb for things that are just out of reach.
Designer’s Tip: Start from the child’s eye level and arm reach when planning shelves and hooks.
Lighting matters here too—bright, even light suits play and study areas, while something softer works better for the sleep zone. Soft textiles and breathable, easy-to-clean materials round out a space that’s both comfortable and easy to keep healthy.
Smart Storage Strategies to Control Clutter
Before diving into storage solutions, it helps to take stock of what actually needs a home—toys, books, clothes, art supplies—and sort everything into keep, donate, or discard piles. Everyday items should stay visible and within reach, while anything occasional or delicate can be tucked into higher shelves or closed storage.
A mix of open and closed storage tends to work best: open bins for frequently used toys make independent cleanup more likely, while closed cabinets keep fragile or rarely used items out of harm’s way. Simple, labeled categories—”blocks,” “books,” “art supplies”—make it far easier for children to keep the system going on their own.
Designing a Room that Grows with Your Child
Rooms designed with flexibility in mind end up saving time, money, and a fair amount of stress down the road. Leaving wall space free for a future desk, opting for modular storage, and planning ahead for a larger bed all support long-term adaptability. As a child moves from preschool into school age, play areas tend to shrink while study and hobby space expands—revisiting the layout every so often keeps the room in step with what’s actually needed.
Key Takeaway: A flexible layout today prevents the need for a complete redesign tomorrow.
Bringing It All Together: A Child-Centered Room by Design
Effective kids’ room design rests on a few consistent pillars: a safety-first approach to furniture and layout, clearly defined functional zones, thoughtful ergonomic choices, and storage systems built to encourage independence. Selecting the right furniture is simply one part of this broader, child-centered approach.
Ongoing observation matters just as much as the initial planning. Watching how your child actually uses the space, making small adjustments along the way, and letting them weigh in on where things belong all add up to a room that genuinely works. A child’s room works best when safety, comfort, and independence guide every design decision.
About The Author